
Listing Courtesy of: Park City MLS / Listed By: Tara Airhart, Windermere Real Estate Utah
437 Big Dutch Drive Kamas, UT 84036
Active (0 Days)
$3,000,000 (USD)

Description
MLS #:
12604976
12604976
Taxes
$13,504(2025)
$13,504(2025)
Lot Size
0.37 acres
0.37 acres
Type
Single-Family Home
Single-Family Home
Year Built
2002
2002
Style
Mountain Contemporary
Mountain Contemporary
Views
Ski Area, Mountain(s), Lake
Ski Area, Mountain(s), Lake
School District
Wasatch
Wasatch
County
Wasatch County
Wasatch County
Listed By
Tara Airhart, Windermere Real Estate Utah
Source
Park City MLS
Last checked Nov 16 2026 at 2:49 AM GMT+0000
Park City MLS
Last checked Nov 16 2026 at 2:49 AM GMT+0000
Bathroom Details
- Full Bathrooms: 4
- 3/4 Bathroom: 1
- Half Bathroom: 1
Interior Features
- Open Floorplan
- Main Level Master Bedroom
- Ceiling(s) - 9 Ft Plus
- Breakfast Bar
- Kitchen Island
- Electric Dryer Hookup
- Washer Hookup
- Walk-In Closet(s)
- Ceiling Fan(s)
- Pantry
- Granite Counters
- Storage
- Lock-Out
Kitchen
- Refrigerator
- Oven
- Microwave
- Gas Range
- Disposal
- Dishwasher
- Washer
- Humidifier
Subdivision
- Deer Mountain
Lot Information
- Gradual Slope
- Cul-De-Sac
- Sprinklers In Front
- Sprinklers In Rear
- Few Trees
Property Features
- Fireplace: Gas
- Foundation: Concrete Perimeter
Heating and Cooling
- Natural Gas
- Forced Air
- Fireplace(s)
- Central Air
- Air Conditioning
Basement Information
- Walk-Out Access
- Crawl Space
Homeowners Association Information
- Dues: $378/Annually
Flooring
- Wood
- Carpet
- Tile
- Stone
Exterior Features
- Roof: Shingle
- Roof: Composition
Utility Information
- Utilities: Phone Available, Natural Gas Connected, High Speed Internet Available, Electricity Connected, Cable Available, Phone Lines/Additional
- Sewer: Public Sewer
Parking
- Oversized
- Hose Bibs
- Heated Garage
- Street
Living Area
- 4,324 sqft
Estimated Monthly Mortgage Payment
*Based on Fixed Interest Rate withe a 30 year term, principal and interest only
Listing price
Down payment
%
Interest rate
%Mortgage calculator estimates are provided by Windermere Real Estate and are intended for information use only. Your payments may be higher or lower and all loans are subject to credit approval.
Disclaimer: Copyright 2026 Park City MLS. All rights reserved. This information is deemed reliable, but not guaranteed. The information being provided is for consumers’ personal, non-commercial use and may not be used for any purpose other than to identify prospective properties consumers may be interested in purchasing. Data last updated 11/15/26 18:49

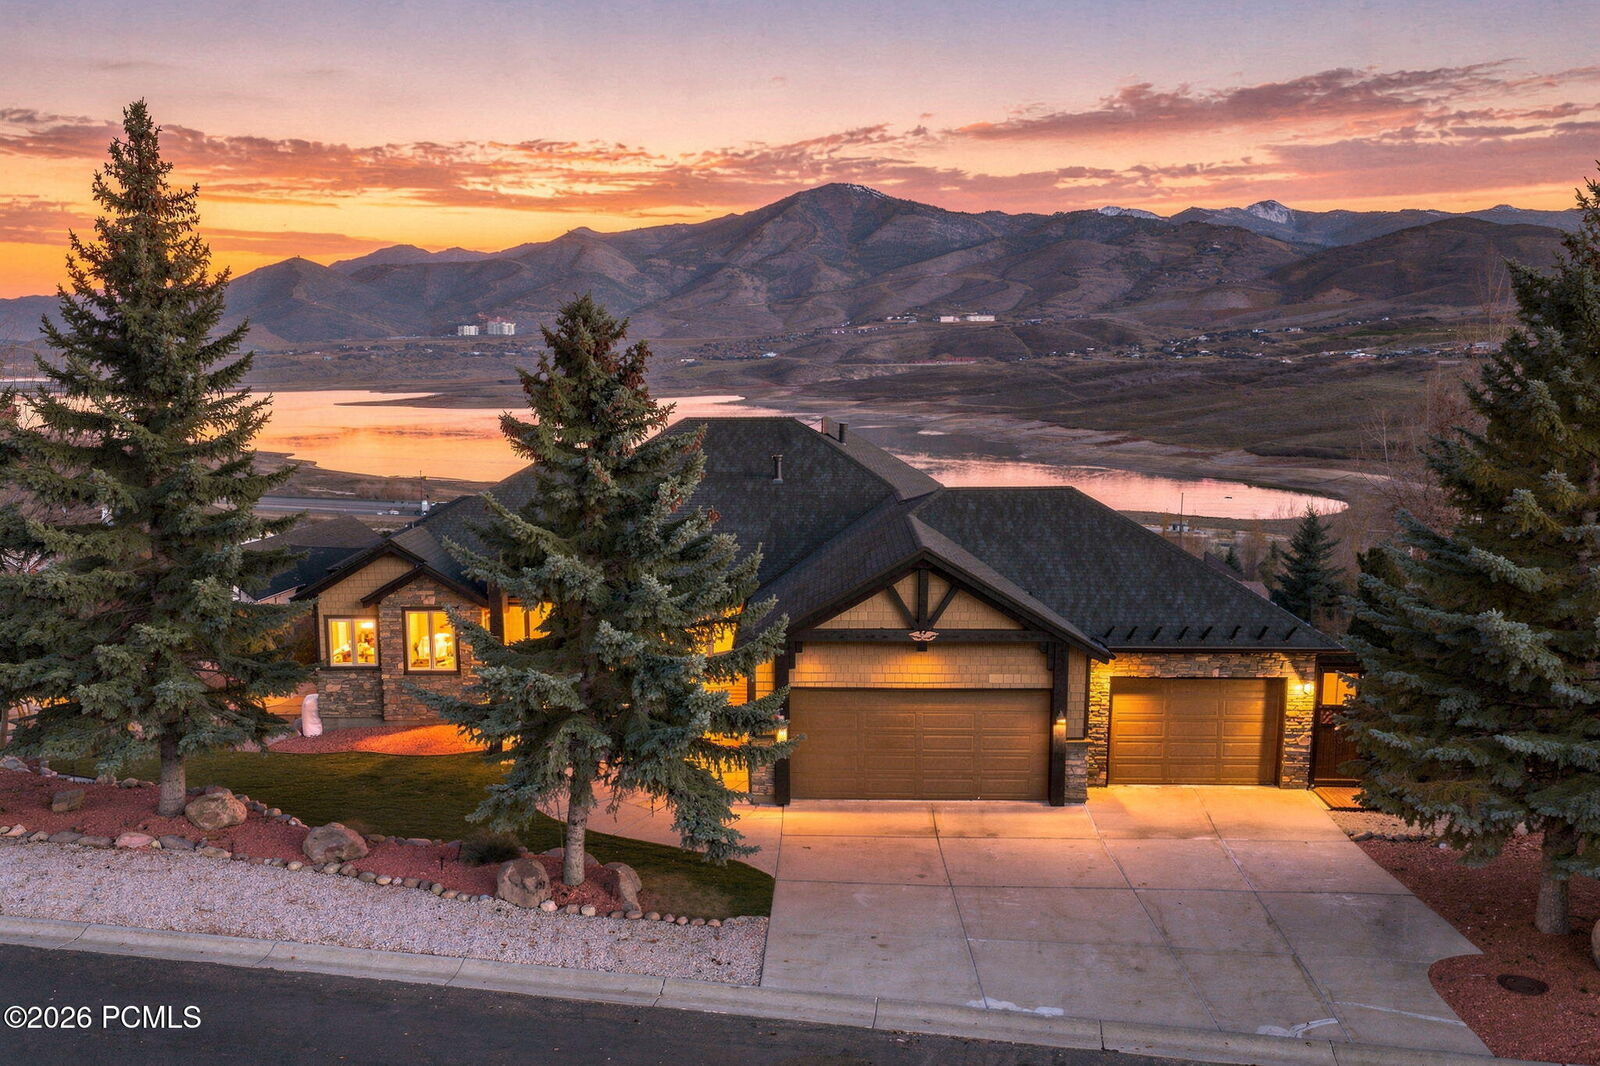
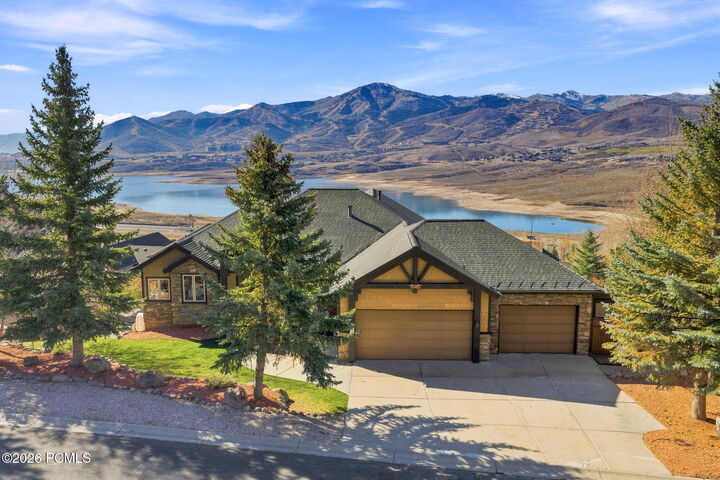
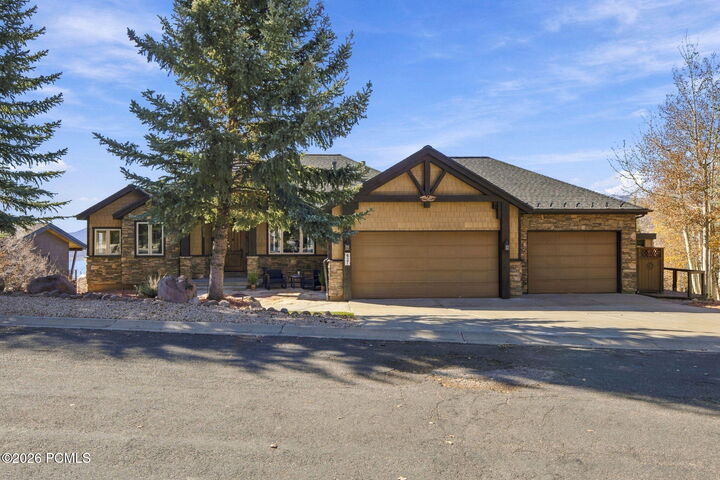
The main level is designed around the breathtaking views. The updated kitchen is built for entertaining, with two dishwashers, and opens to a family room anchored by a gas fireplace. A formal dining room is ready for holiday meals and dinner parties, and an expansive deck brings the reservoir and mountains even closer. The primary suite, two more bedrooms, a full bath, a half bath, and laundry room are all on this floor, so everyday living stays on one level.
The walkout lower level is connected when you want it and private when you need it. It has a second living room with a fireplace, a full kitchen, a second primary suite, two more bedrooms, two full baths, laundry and a private deck, all of which can lock off with the third garage bay to become a fully independent residence with its own private entrance.
This home has been thoughtfully maintained inside and out, with nothing to do but unpack. You're minutes from Jordanelle State Park and Deer Valley's East Village, with Park City's Main Street about 15 minutes away. It's a home for gathering, slowing down and enjoying the view through every season.